Basement Finishing
Remodeling
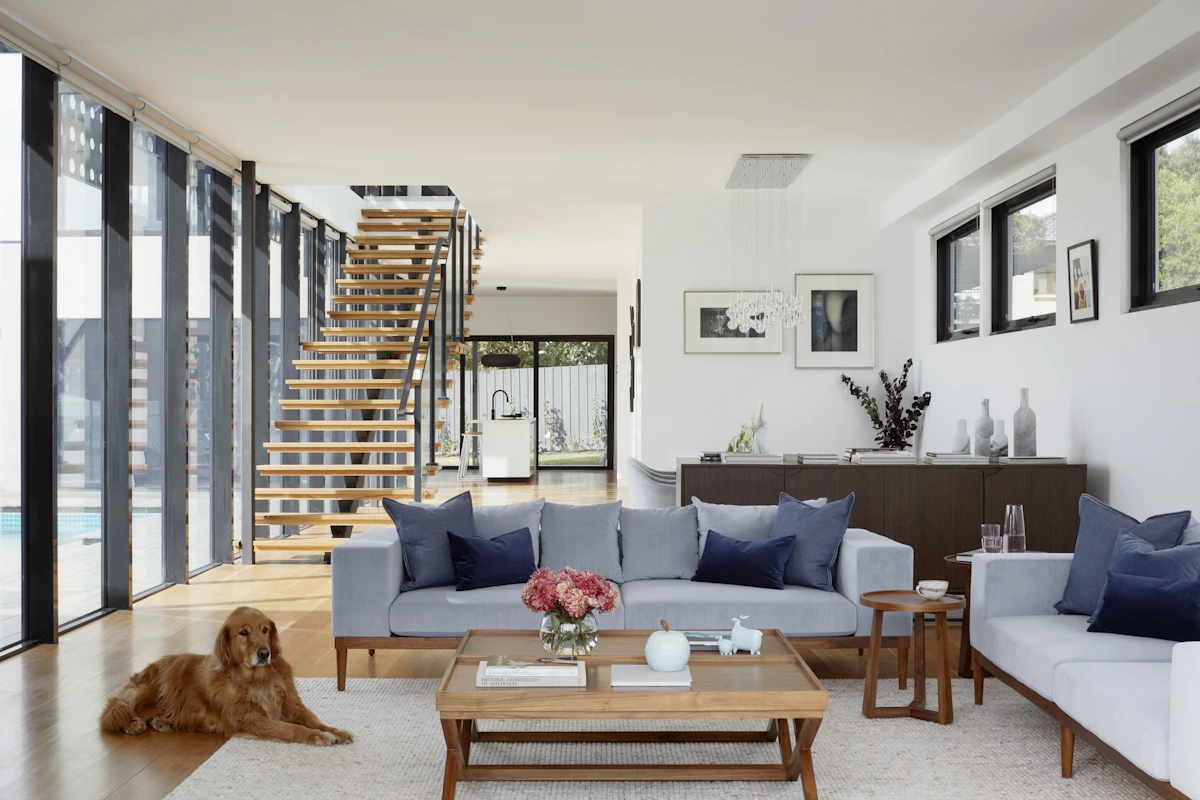
A finished basement is often the most affordable way to add living space without building an addition. It can become a family room, home office, guest suite, gym or rental unit. But a basement is also the part of the house most exposed to moisture, so the planning has to start there. We finish basements for homeowners across New Jersey, New York and Pennsylvania.
Step one: deal with moisture
Finishing over a damp basement traps moisture behind the walls and leads to mould, odours and ruined drywall and flooring. Before we frame anything, we look for signs of water such as efflorescence, stains, damp spots and musty smells, and we check the grading, gutters and downspouts outside. If there is an active water problem, it needs to be fixed first, whether that means drainage, a sump pump or foundation repairs.
Building it right for below ground
- Insulation suited to foundation walls, so the walls stay warm and dry
- Pressure-treated sill plates where framing meets concrete
- Moisture- and mould-resistant drywall in appropriate areas
- Flooring that tolerates basement conditions, such as luxury vinyl plank, rather than solid hardwood
- Access panels so shut-off valves, cleanouts and the electrical panel stay reachable
Bedrooms, egress and building codes
If the basement will include a bedroom, building codes generally require an emergency escape opening, usually an egress window or door, along with smoke and carbon monoxide alarms. Ceiling height, stairways and electrical work also have code requirements. We plan the layout around these from the start and handle permits and inspections where they are required, so the finished space is safe, legal and counts when you sell.
Our process
1. Assessment. We check moisture, ceiling heights, ductwork, beams, plumbing and the electrical panel's capacity.
2. Layout. We plan the rooms around what you need and around fixed items like the furnace, water heater and support columns.
3. Permits. Where required, we submit plans and schedule inspections.
4. Framing and rough-ins. Walls, electrical, plumbing for any bathroom or bar, and heating and cooling, followed by inspections.
5. Insulation, drywall and finishes. Insulation, drywall, ceilings, flooring, doors, trim and paint.
6. Final inspection and walkthrough.
What affects the cost
- Square footage and the number of rooms
- Adding a bathroom, kitchenette or wet bar
- Moisture or drainage work needed first
- Egress windows, which involve cutting the foundation
- Ceiling type: drywall, or a drop ceiling for access to pipes and ducts