Basement Finishing in New Jersey and New York: Cost, Moisture, Egress and Permits
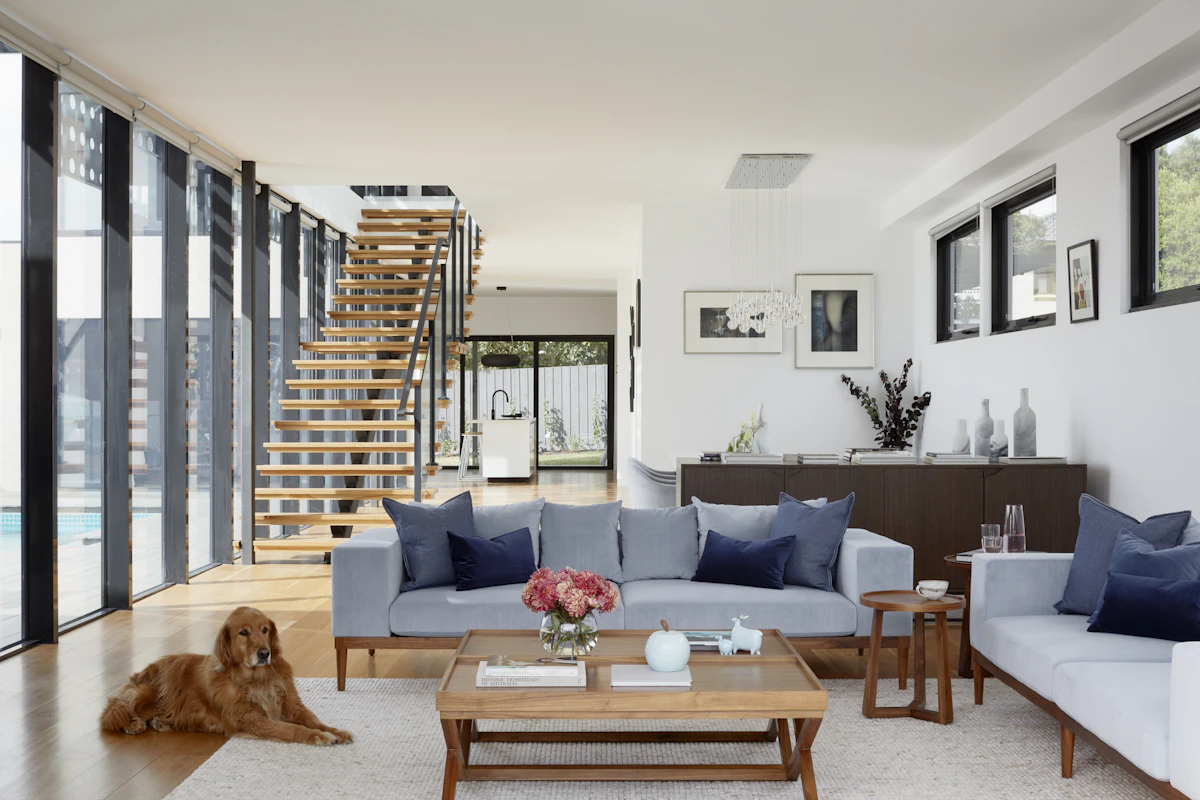
Finishing a basement can add a family room, office, gym or guest suite without the cost of building an addition. It is also the renovation most likely to go wrong if the planning skips the basics, because a basement sits in contact with the ground. This guide covers what to check before you start, the rules that apply to bedrooms and living space below grade, and realistic 2026 costs for New Jersey and New York.
In this guide:
- Step one: moisture
- Test for radon
- Insulation and materials that suit a basement
- Ceiling height, egress and other code basics
- Special rules in New York City
- Planning the layout
- Heating, cooling and air quality
- The order of work
- How much it costs
- Frequently asked questions
Step one: moisture
Finishing over a damp basement traps moisture behind new walls and floors, leading to mould, odours and ruined drywall. Before anything is framed, look for:
- White, chalky deposits (efflorescence) on the walls
- Water stains, damp spots or a musty smell
- Rust on the bottom of metal shelving or the water heater
- Water entering after heavy rain or snow melt
A simple test: tape a roughly 2 × 2 foot square of clear plastic tightly to the floor or wall and leave it for two or three days. Moisture underneath suggests water coming through the concrete; moisture on top suggests humid air in the basement. Outside, make sure gutters are clear, downspouts discharge well away from the foundation, and the ground slopes away from the house. If water is actively coming in, fix that first with drainage, a sump pump or foundation repairs, then run a dehumidifier to keep humidity under control.
Test for radon
Radon is a naturally occurring radioactive gas that can enter homes through the foundation, and parts of New Jersey, New York and Pennsylvania have elevated levels. It is far easier to install a radon mitigation system before walls and ceilings are finished. Test before you start; state health and environmental agencies provide guidance on testing and on certified mitigation professionals.
Insulation and materials that suit a basement
- Rigid foam insulation against the concrete keeps the wall surface warm and avoids trapping moisture, a common problem with fibreglass batts and plastic sheeting placed directly against foundation walls.
- Pressure-treated bottom plates wherever wood framing meets concrete.
- Moisture- and mould-resistant drywall in suitable areas, kept slightly off the slab.
- Basement-friendly flooring such as luxury vinyl plank or tile rather than solid hardwood.
- Access to shut-off valves, cleanouts, the sump pit and the electrical panel. Do not bury them behind drywall.
Ceiling height, egress and other code basics
Most of New Jersey and New York State base their residential rules on the International Residential Code, with state and local amendments. Typical requirements for finished basements include:
- Ceiling height: habitable basement space generally needs a ceiling of about 7 feet, with limited allowances for beams and ducts.
- Emergency escape and rescue openings: a basement with habitable space, and every sleeping room, generally needs an egress window or door. Under the model code, an egress window needs a net clear opening of at least 5.7 square feet (5.0 at grade level), at least 24 inches high and 20 inches wide, with the sill no more than 44 inches above the floor. A window well needs enough room to escape, and deep wells need a permanent ladder or steps.
- Smoke and carbon monoxide alarms in the required locations.
- Stairs, guards and handrails that meet code.
- Fire protection where the basement includes mechanical equipment or fuel-burning appliances.
Your local building department has the final word. In New Jersey, permits come from the municipal construction office under the Uniform Construction Code; in New York State outside NYC, from the town or village building department. Our guide to renovation permits and contractor licenses explains the process.
Special rules in New York City
New York City has its own building code and distinguishes between a basement and a cellar based on how far the floor is below grade. Cellars generally cannot be used for sleeping or as separate living units, and creating a legal basement apartment involves additional requirements. If you live in Queens, Brooklyn, Staten Island or the Bronx and want more than a recreation room, talk to an architect and the NYC Department of Buildings requirements early.
Planning the layout
Start with what cannot move: the furnace, water heater, electrical panel, sump pit, support columns and the main drain. Then plan rooms around them:
- Keep mechanicals in a dedicated, accessible utility room with a proper door and space for servicing.
- Put a bathroom near the existing drain line to reduce plumbing cost.
- Place bedrooms or offices on walls where an egress window is practical, usually a side with enough yard space for a window well.
- Use the darkest, lowest areas for storage, a gym or a media room, where daylight matters less.
- Plan lighting carefully. Recessed lights and layered lighting make a below-grade space feel much larger.
Heating, cooling and air quality
Basements are often cooler and more humid than the rest of the house. Extending existing ductwork, adding a ductless mini-split, or using electric radiant heat are common solutions, depending on your system's capacity. A dehumidifier, ideally ducted or with a drain connection, keeps humidity in check year-round. Make sure fuel-burning appliances keep the combustion air they need once walls go up.
The order of work
- Moisture check, radon test and any waterproofing or drainage repairs
- Design and permit application
- Egress window installation, if needed
- Framing, insulation and rough plumbing, electrical and HVAC
- Rough inspections
- Drywall, ceilings, flooring, doors and trim
- Fixtures, paint and final inspection
How much it costs to finish a basement (2026)
Planning ranges for New Jersey and the New York metro area:
- Basic finish (framing, insulation, drywall, flooring, lighting, outlets): roughly $40 to $70 per square foot
- Mid-range finish with upgraded flooring, recessed lighting and built-ins: roughly $70 to $100+ per square foot
- Adding a bathroom: often $15,000 to $35,000, more if a pump is needed to lift waste to the sewer line
- Egress window: often $4,000 to $8,000 or more per window, because the foundation has to be cut and a well installed
- Waterproofing or drainage: priced separately and varies widely with the cause
An 800-square-foot basement with a basic finish might therefore run about $32,000 to $56,000 before a bathroom or egress window. Use our cost calculator for a quick estimate.
Frequently asked questions
Does a finished basement add value?
A legally finished, dry basement adds usable space buyers value. Unpermitted work can cause problems at sale, so keep permits and final inspection records.
Can a basement bedroom be legal without a window?
Generally no. Sleeping rooms need an emergency escape opening, such as an egress window or door, under the model code used in most of the region.
How long does basement finishing take?
Many projects take six to ten weeks of construction, plus time for permits and any waterproofing work beforehand.
Should I add a bathroom later?
Plan it now even if you build it later. Roughing in the drains before the floor is finished saves a lot of cost and disruption.
Plan your basement the right way
Learn more about our basement finishing and bathroom remodeling services, or request a free estimate and we will check moisture, ceiling height and layout before you commit.
Comments (0)
Be the first to comment.

