Commercial Construction
Construction
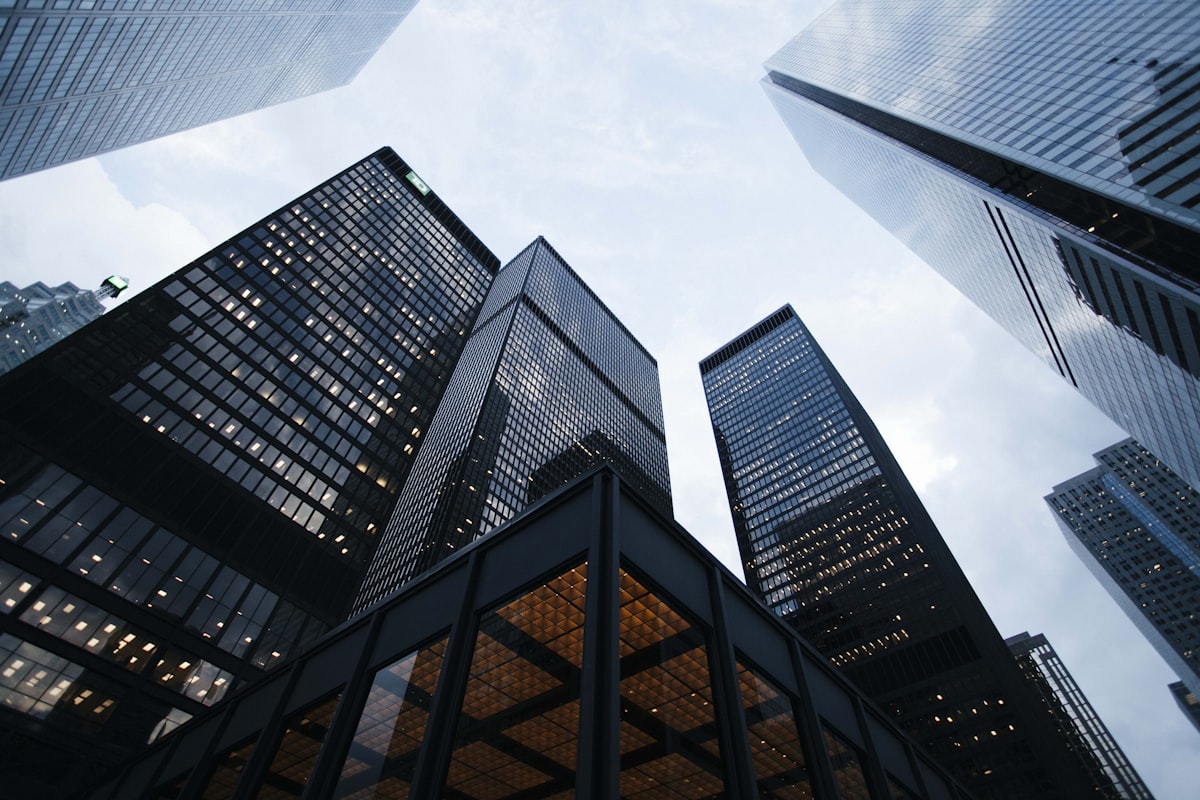
Commercial projects run on deadlines: a lease start date, an opening day or a tenant who needs to move in. We provide commercial construction for businesses, property owners and landlords across New Jersey, New York and Pennsylvania, with a focus on clear schedules, code compliance and keeping disruption to a minimum.
Commercial work we take on
- Tenant fit-outs: turning a shell or second-generation space into a finished office, shop, clinic or restaurant.
- Interior renovations: updating existing spaces with new layouts, finishes, lighting and fixtures.
- Retail and restaurant build-outs: storefronts, customer areas, back-of-house space and accessible restrooms.
- Office build-outs: private offices, meeting rooms, open work areas and break rooms.
- Exterior and site work: roofing, paving, parking lots and facade repairs as part of a project.
Working with your team
Commercial projects usually involve an architect, engineers, a landlord and sometimes a tenant coordinator, each with their own requirements. We review the drawings and the lease's work letter early, flag conflicts before they become delays, and keep everyone working from the same schedule.
Codes, permits and accessibility
Commercial work is reviewed more closely than residential work. Depending on the project, approvals may involve building, fire, health and zoning departments. Accessibility requirements under the ADA and local codes affect entrances, restrooms, counters and routes through the space. We handle permit filings and inspections and build to the approved drawings so the space can be signed off and opened.
Keeping your business running
When work happens in an occupied building, we plan around your operations. That can mean phased work, after-hours shifts where the building allows it, dust and noise control, and clear separation between the work area and your customers or staff. We agree this plan with you before we start.
Our process
1. Pre-construction. Drawing review, site walk, budget and schedule, and identifying long-lead items such as storefront systems, HVAC units or specialty equipment.
2. Permits and procurement. Filing for permits and ordering materials early to protect the schedule.
3. Construction. Demolition, framing, mechanical, electrical and plumbing rough-ins, inspections, and finishes.
4. Closeout. Final inspections, punch list and the documentation you or your landlord need.
What affects the cost and timeline
- Size of the space and its current condition
- Mechanical, electrical and plumbing scope
- Finish level and specialty equipment
- Permit and approval times
- After-hours or phased work requirements